Save
Ask
Tour
Hide
Share
$849,900
36 Days On Site

58 Heritage Drive
Lowell, MA 01852

Single Family Residence|Pending
4
Beds
4
Total Baths
3
Full Baths
1
Partial Bath
2,520
SqFt
$337
/SqFt
1986
Built
County:
Middlesex
58 Heritage Drive58 Heritage Drive58 Heritage Drive58 Heritage Drive
Save
Ask
Tour
Hide
Share

Mortgage Calculator

Monthly Payment (Est.)

Enter an interest rate to see your estimated monthly payment.
Calculator powered by Showcase IDX, a Constellation1 Company. Copyright ©2026 Information is deemed reliable but not guaranteed.

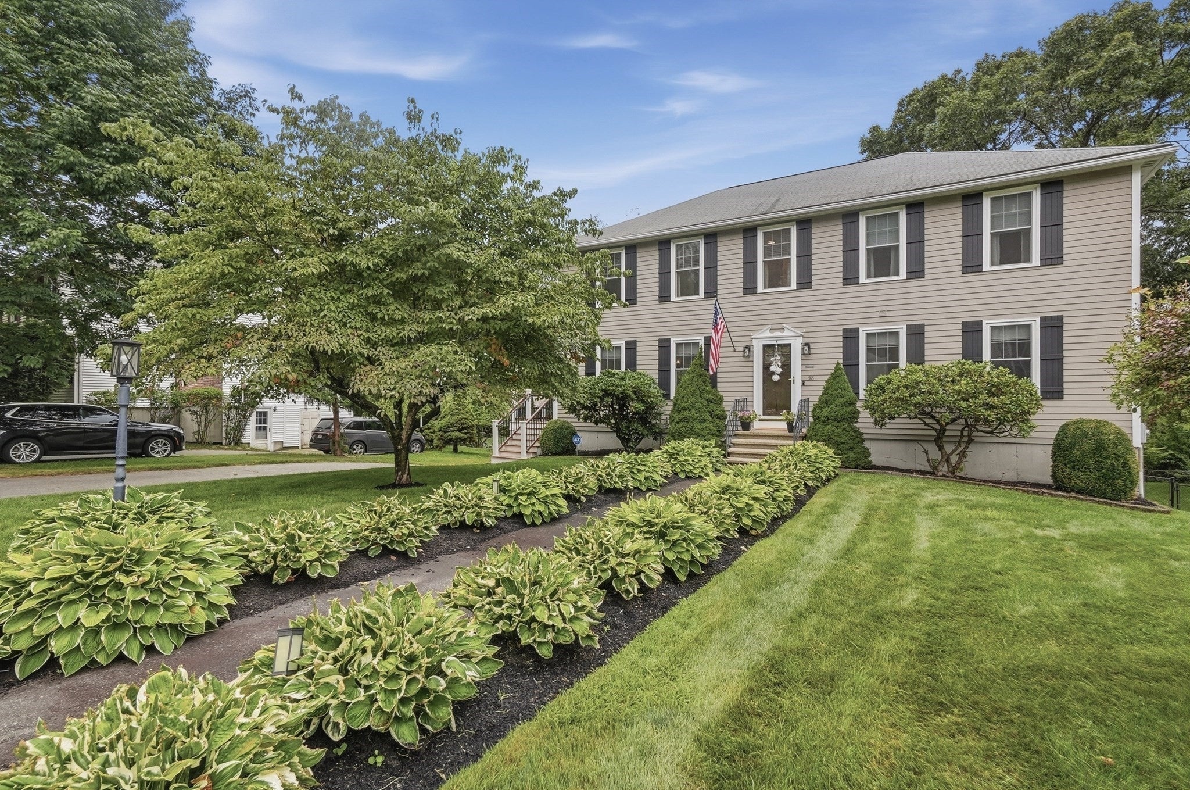
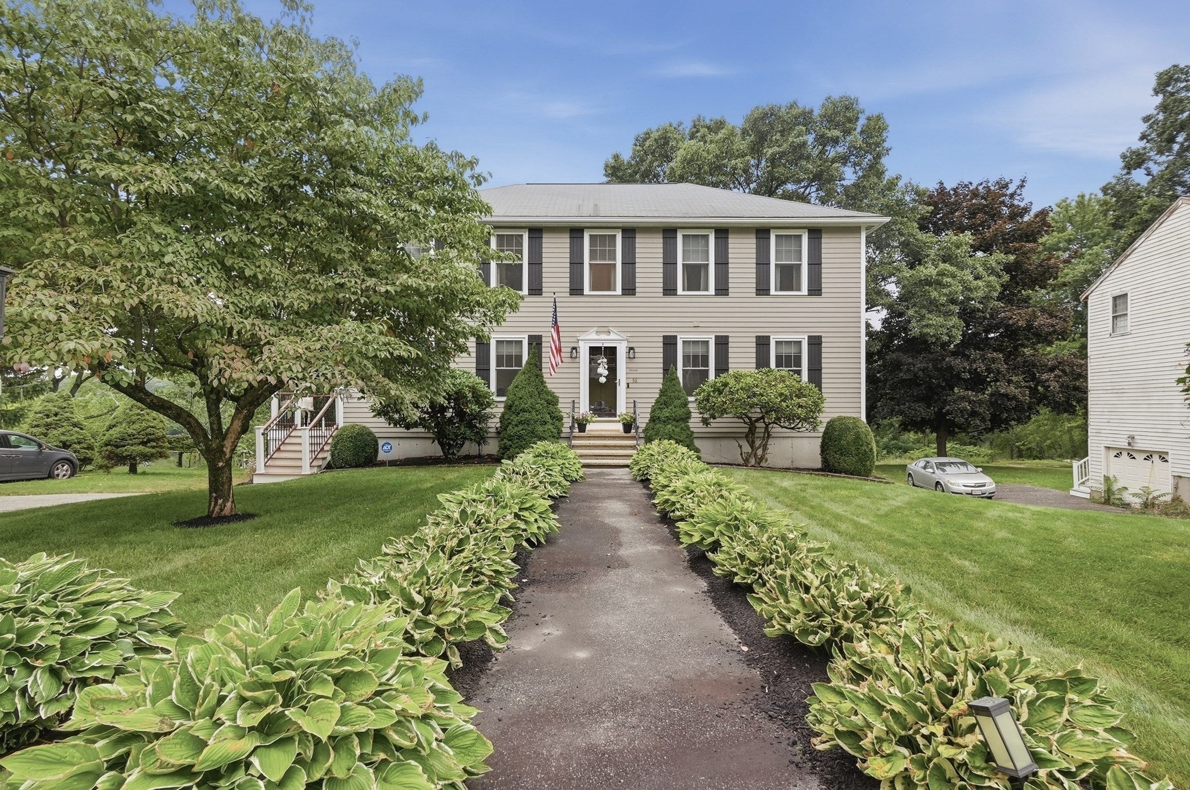
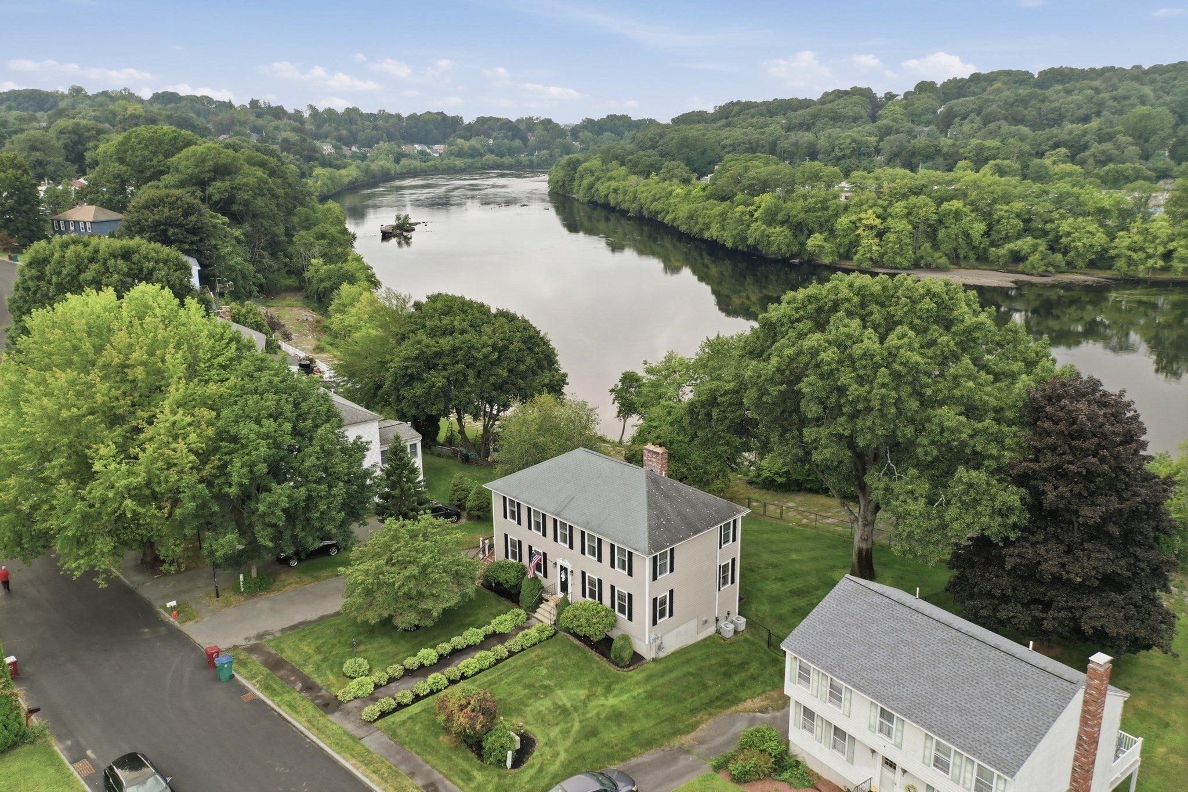
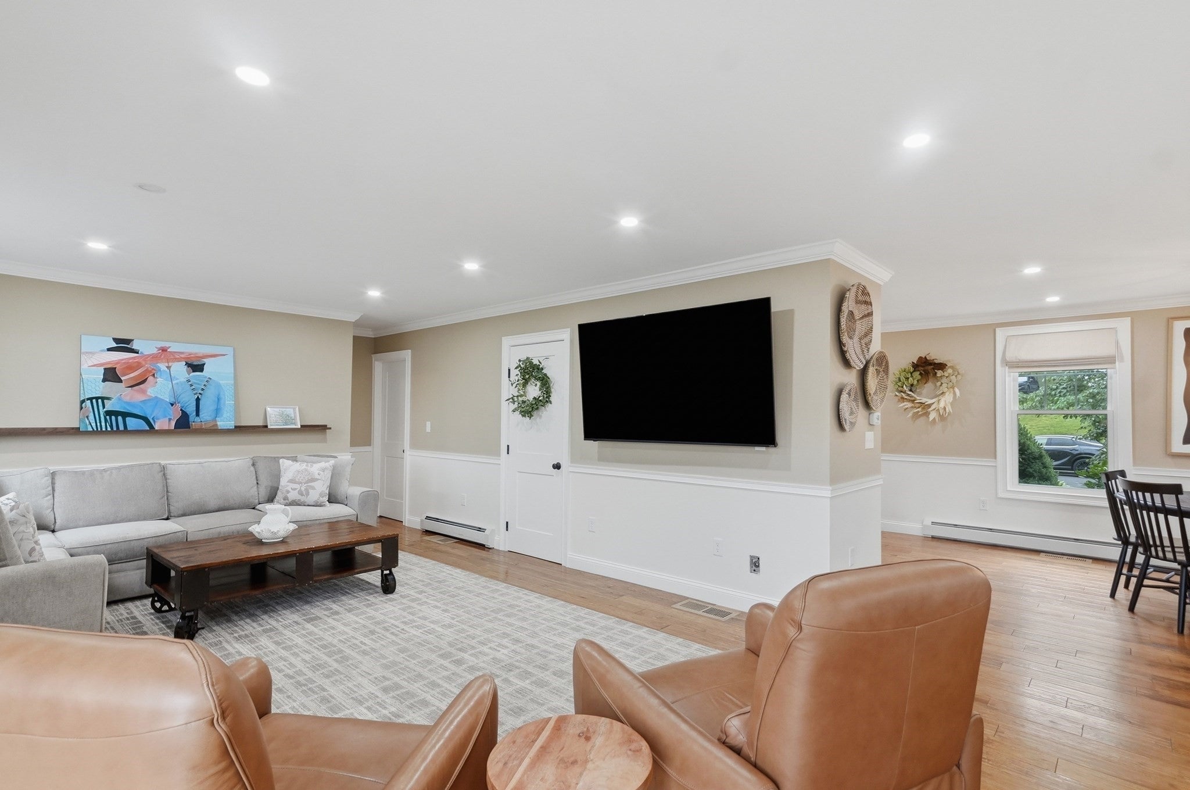
Sitting along the scenic banks of the Merrimack River on a cul-de-sac, this beautifully landscaped 4-bedroom 3.5 bath Colonial perfectly blends a riverfront setting with versatile living. Hardwood flooring carries through an open main level, where a sunlit living room with a cozy fireplace opens directly via slider to a composite deck. The heart of the home is an expansive kitchen designed for entertaining, complete with sleek quartz countertops, stainless steel Bosch appliances with a gas range, recessed lighting, and a massive center island with seating. A dedicated main-level office sits adjacent to a full bath with a pedestal sink, offering exceptional flex space alongside a main-floor bedroom.Upstairs, the primary suite features a walk-in closet and en suite bath, while three additional spacious bedrooms share a central full bath. A separate, dedicated laundry room completes the upper level for ultimate convenience, while a huge walk-up attic provides incredible future expansion potential or storage. The light-filled, walk-out lower level offers a front to back rec room outfitted with a wet bar, wood stove, recessed lighting, and a half bath,ideal for entertaining or hosting guests, alongside a large unfinished area for storage or projects. Outside, enjoy a large, flat, fully fenced yard, covered patio, side-entry attached garage, and sweeping river views, all just minutes from local parks, trails, shopping, and major commuter routes.

Save
Ask
Tour
Hide
Share
Listing Snapshot
Price 
$849,900
Days On Site 
36 Days
Bedrooms 
4
Inside Area (SqFt) 
2,520 sqft
Total Baths 
4
Full Baths 
3
Partial Baths 
1
Lot Size 
0.34 Acres
Year Built 
1986
MLS® Number 
73566200
Status 
Pending
Property Tax 
$8,081
HOA/Condo/Coop Fees 
N/A
Sq Ft Source 
Public Records
Friends & Family
Recent Activity
2 weeks agoListing updated with changes from the MLS®
2 weeks agoStatus changed to Pending
a month agoListing first seen on site
General Features
Acres 
0.34
Attached Garage 
Yes
Disclosures 
Buyers and buyers agents to perform due diligence. Some photos may be virtually enhanced.
Foundation 
Concrete Perimeter
Garage 
Yes
Garage Spaces 
1
Green Energy Efficient 
Thermostat
Parking 
PavedAttachedGarage Faces SideGarage
Parking Spaces 
5
Property Sub Type 
Single Family Residence
Security 
Security System
Sewer 
Public Sewer
SqFt Above 
1856
SqFt Below 
664
SqFt Total 
2520
Style 
Colonial
Water Source 
Public
Zoning 
SSF
Interior Features
Appliances 
Gas Water HeaterTankless Water HeaterRangeDishwasherDisposalMicrowaveRefrigeratorWasherDryer
Basement 
FinishedWalk-Out AccessInterior EntryConcreteUnfinished
Cooling 
Central Air
Electric 
Circuit Breakers
Fireplace 
Yes
Fireplace Features 
Living Room
Fireplaces 
1
Flooring 
TileCarpetConcreteLaminateHardwood
Heating 
Natural GasBaseboard
Interior 
Central VacuumWalk-In Closet(s)Recessed LightingWet Bar
Laundry Features 
Gas Dryer HookupWasher Hookup
Window Features 
Insulated Windows
Bathroom 1 
Dimensions - 4x8Level - FirstArea - 32
Bathroom 2 
Dimensions - 7x10Level - SecondArea - 70
Bathroom 3 
Dimensions - 6x11Level - SecondArea - 66
Bedroom 2 
Dimensions - 16x13Level - SecondArea - 208
Bedroom 3 
Dimensions - 15x11Level - SecondArea - 165
Bedroom 4 
Dimensions - 11x11Level - FirstArea - 121
Dining Room 
Dimensions - 13x12Level - FirstArea - 156
Family Room 
Dimensions - 16x19Level - BasementArea - 304
Kitchen 
Dimensions - 13x14Level - FirstArea - 182
Living Room 
Dimensions - 23x13Level - FirstArea - 299
Master Bedroom 
Dimensions - 17x25Level - SecondArea - 425
Office 
Dimensions - 16x11Level - FirstArea - 176
Save
Ask
Tour
Hide
Share
Exterior Features
Exterior 
Rain Gutters
Fencing 
Fenced
Lot Features 
Cul-De-SacWaterfront
Patio And Porch 
DeckPatio
Roof 
Shingle
View 
RiverWater
Waterfront 
Yes
Waterfront Features 
River FrontWaterfront
Waterview 
RiverWater
Windows/Doors 
Insulated Windows
Community Features
Community Features 
ParkGolf
Roads 
Paved
Listing courtesy of Paul A. Dubuque of Lamacchia Realty, Inc.


The property listing data and information, or the Images, set forth herein were provided to MLS Property Information Network, Inc. from third party sources, including sellers, lessors, landlords, and public records, and were compiled by MLS Property Information Network, Inc. The property listing data and information, and the Images, are for the personal, non-commercial use of consumers having a good faith interest in purchasing, leasing or renting listed properties of the type displayed to them and may not be used for any purpose other than to identify prospective properties which such consumers may have a good faith interest in purchasing, leasing or renting. MLS Property Information Network, Inc. and its subscribers disclaim any and all representations and warranties as to the accuracy of the property listing data and information, or as to the accuracy of any of the Images, set forth herein.

Last checked 2026-09-26 01:47 PM UTC

Neighborhood & Commute
Source: Walkscore
Save
Ask
Tour
Hide
Share